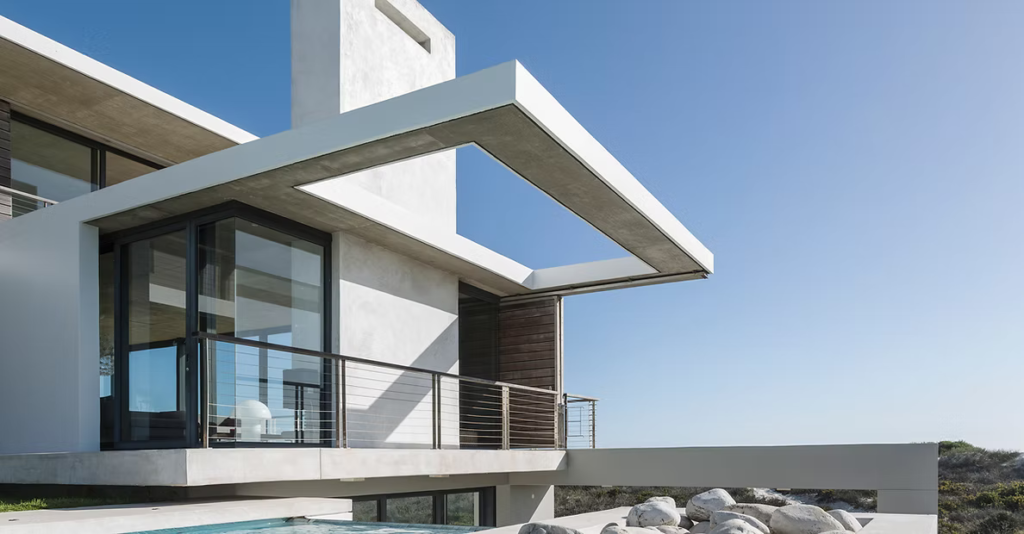
Images from Planning & Design Drawings -- DATE OF ATTRIBUTION: 09/03/2026

    Learn About Planning & Design Drawings

    At Planning & Design Drawings, we are dedicated to delivering professional Architectural Services in Lambeth that support clients through every stage of their project. Our approach combines creativity, practical knowledge, and careful planning to produce drawings and designs that work in both form and function. We understand that every property and project is different, which is why we take the time to listen closely to your ideas and requirements before developing plans that reflect your vision.

    By providing reliable advice and well-prepared drawings, we help clients move forward with confidence when submitting planning applications or preparing for construction. At Planning & Design Drawings, we believe that strong communication and thoughtful design are essential to achieving the best results. Our goal is to make the journey from initial idea to completed project as straightforward as possible while delivering architectural solutions that are both practical and visually impressive.

    Our Services

    Architectural Services

    Our Architectural Services in Lambeth are designed to support clients at every stage of a building or renovation project. Based in Lambeth, Planning & Design Drawings specialises in producing clear and accurate architectural drawings that help bring ideas to life. From initial concept drawings through to detailed plans prepared for planning applications and construction, our architectural services focus on quality, creativity, and careful attention to detail. Our team aims to make the process simple and efficient, providing guidance and support so that every project moves forward with confidence.

    Residential Architect

    Our Residential Architect services in Lambeth are focused on helping homeowners design spaces that are practical, attractive, and suited to modern living. Based in Lambeth, Planning & Design Drawings specialises in architectural services that guide clients from early ideas through to fully prepared plans. We work closely with homeowners who are planning extensions, renovations, or complete property transformations, ensuring that every design reflects the client’s needs and the character of the property. We aim to provide clear drawings and dependable guidance so that every residential project moves forward smoothly and confidently.

    Commercial Architect

    Our Commercial Architect services in Lambeth are designed to support businesses and property developers who require clear, well-planned architectural drawings for commercial projects. We take the time to understand the specific needs of each business, ensuring that the design supports both functionality and visual appeal. From concept development to detailed architectural drawings for planning and construction, our commercial architectural services focus on accuracy, efficiency, and careful planning. Our goal is to help clients create commercial spaces that are well organised, professional, and ready for long-term use.

    Learn About Our Services

    At Planning & Design Drawings, we provide professional Architectural Services in Lambeth, specialising in helping domestic clients obtain Planning Permission and Building Control approval. Our team prepares clear and accurate drawings while also offering structural calculations for a wide range of projects, from smaller alterations such as creating through lounges or removing chimney breasts to more complex structural designs. We believe that every successful project begins with a clear understanding of the client’s vision, which is why we place great importance on listening carefully and applying those ideas throughout the entire design process. Our approach is fully client focused, ensuring that homeowners feel involved and informed at every stage. By working closely with each client and including them in the creative journey, we are able to deliver architectural designs that are both practical and inspiring, helping bring each project to life with confidence and clarity.

    Frequently Asked Questions

    Our architectural services include concept design, architectural drawings, planning permission support, and building control applications. We also provide structural calculations for projects such as chimney breast removal, through lounge conversions, and other structural alterations.

    Yes, we specialise in preparing the drawings and documentation required for planning permission in Lambeth. Our team ensures that plans meet local requirements and are presented clearly to support a smooth approval process.

    Yes, we work with homeowners on projects of all sizes. This includes home extensions, internal layout changes, structural alterations, and renovation plans. Our goal is to provide clear guidance and professional drawings that help bring each project forward with confidence.